This is an independent property listing page and is not the official website of the developer.
◆AMARA
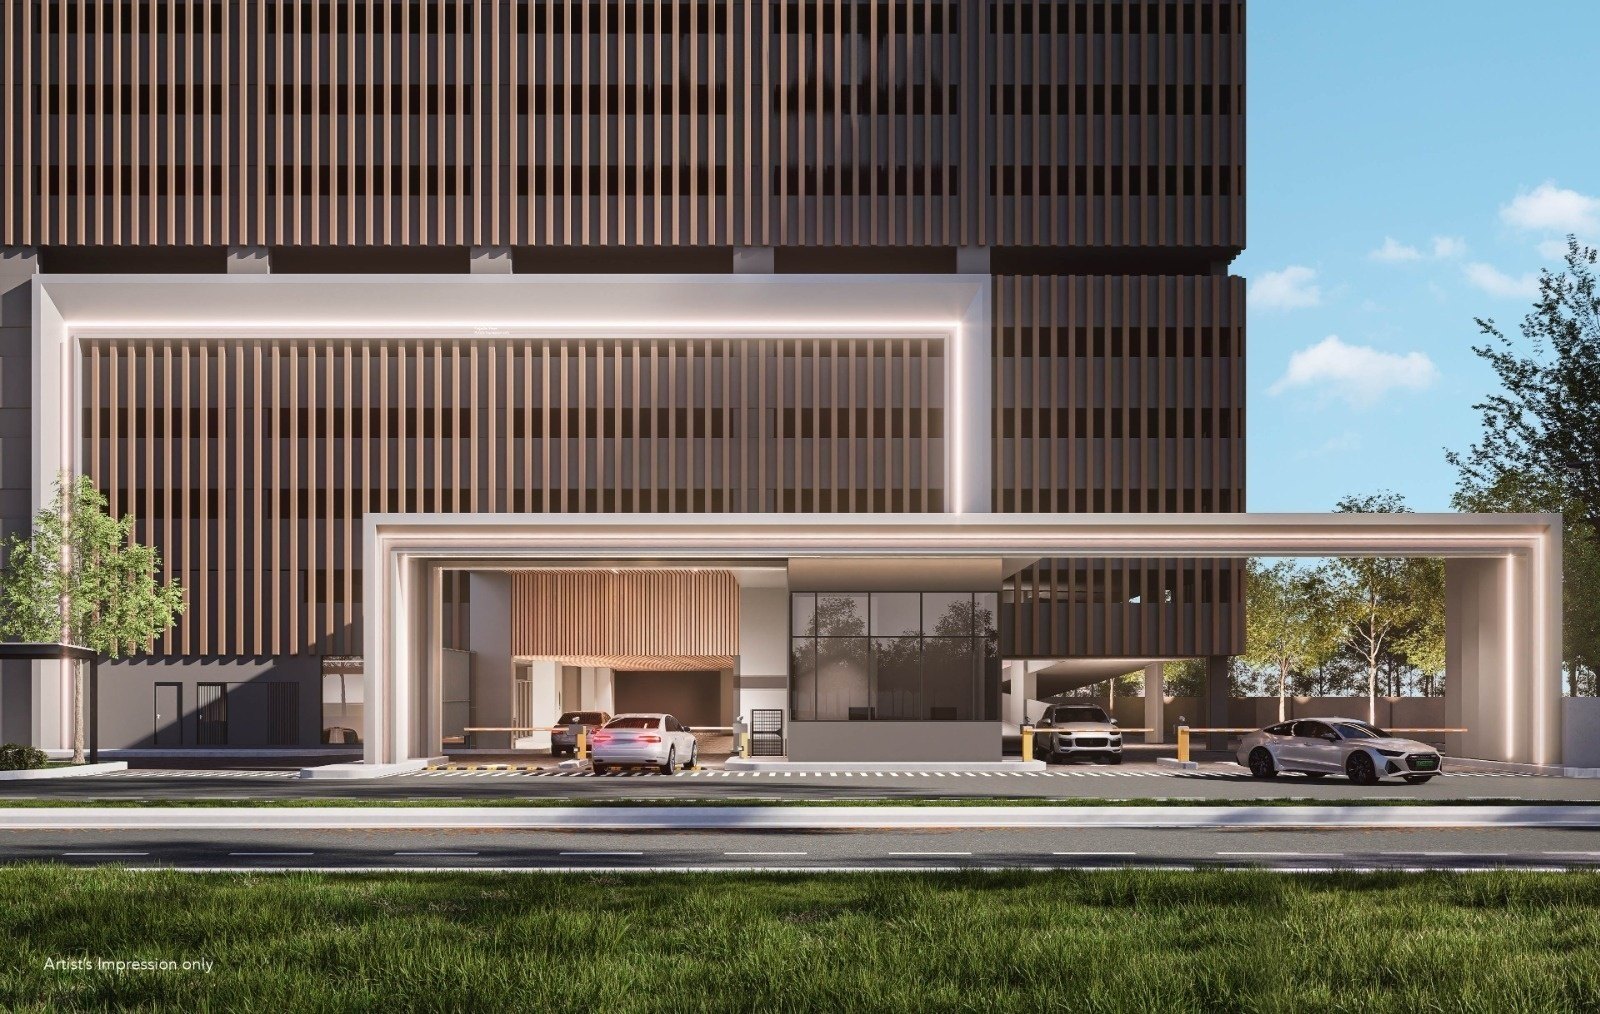
Amara Residences @ Ara Damansara grand entrance and drop-off, artist impression
Ara Damansara, Selangor

Amara Residences

A freehold mixed development on elevated ground in Ara Damansara, with 2 to 4 room layouts from 655 to 1,272 sq. ft. and Citta Mall 60 m from the door.

About the development

About Amara Residences

This page provides general information and layout references for interested buyers. All information is subject to developer updates and confirmation.

Amara Residences occupies an elevated position in Ara Damansara, which is the first thing to understand about it. Ara Damansara is dense and busy at street level; sitting above it is what lets a development here stay quiet without moving out to the edge of the city.

It is a freehold mixed development, and freehold matters more here than the word usually does. Most new high-rise stock in the Klang Valley is leasehold on commercial title, so a freehold address in an established neighbourhood is the narrower part of the market rather than the default.

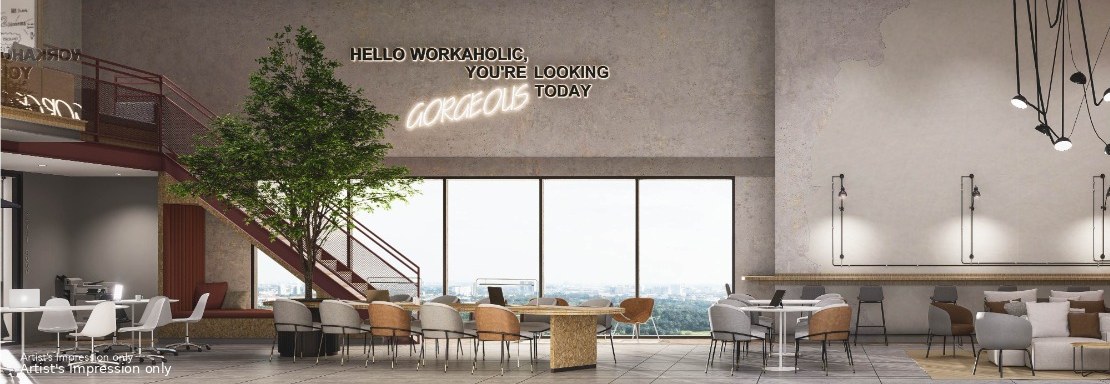
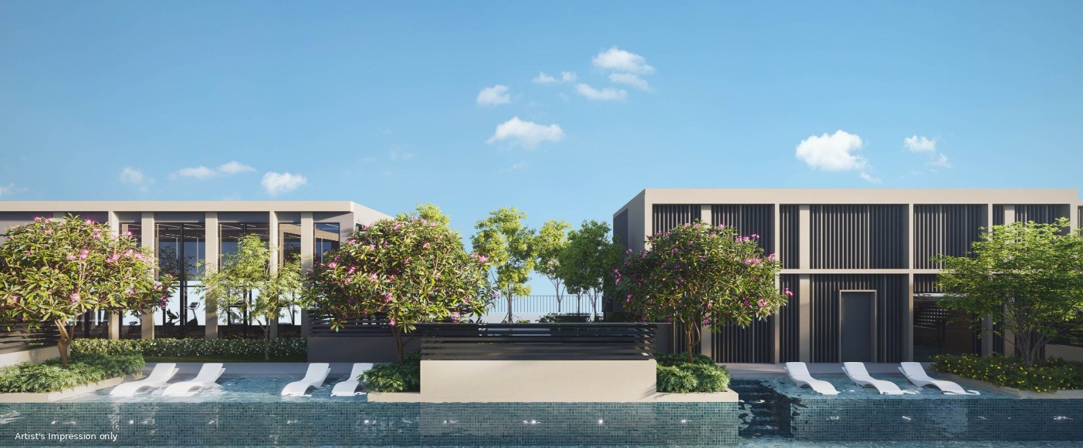
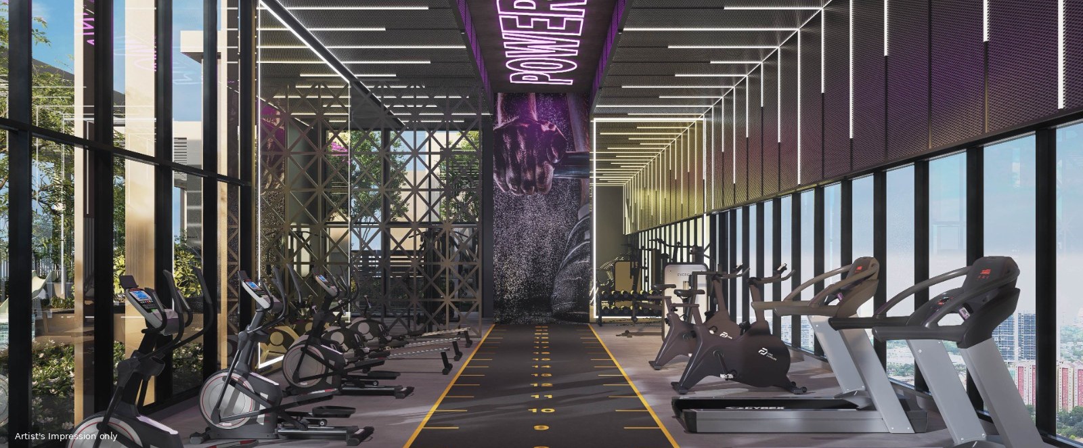
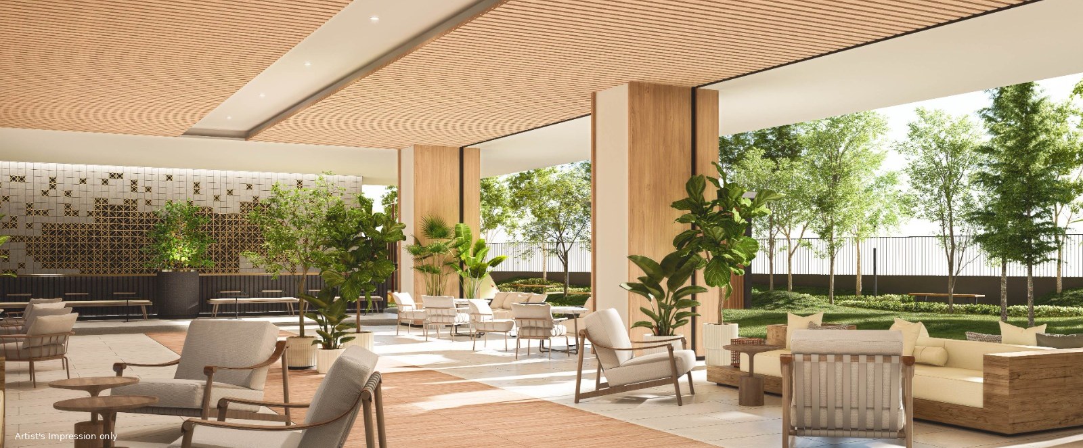
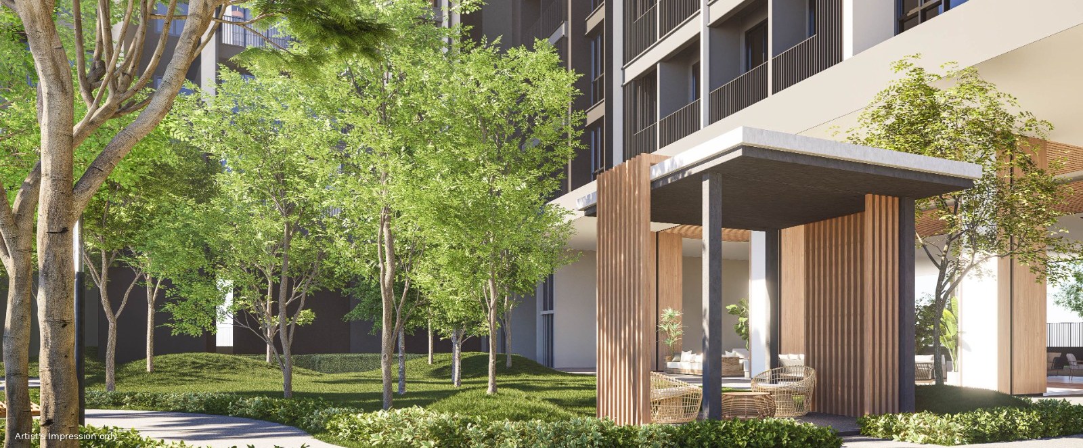
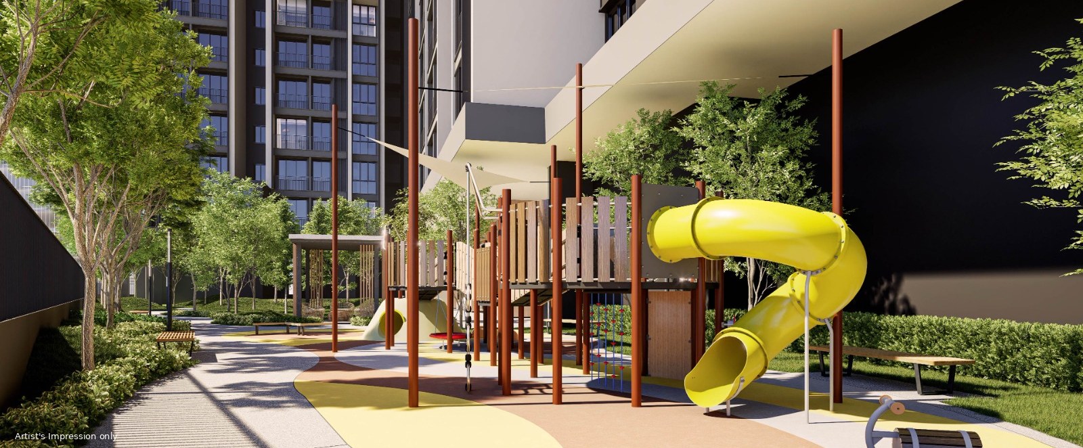
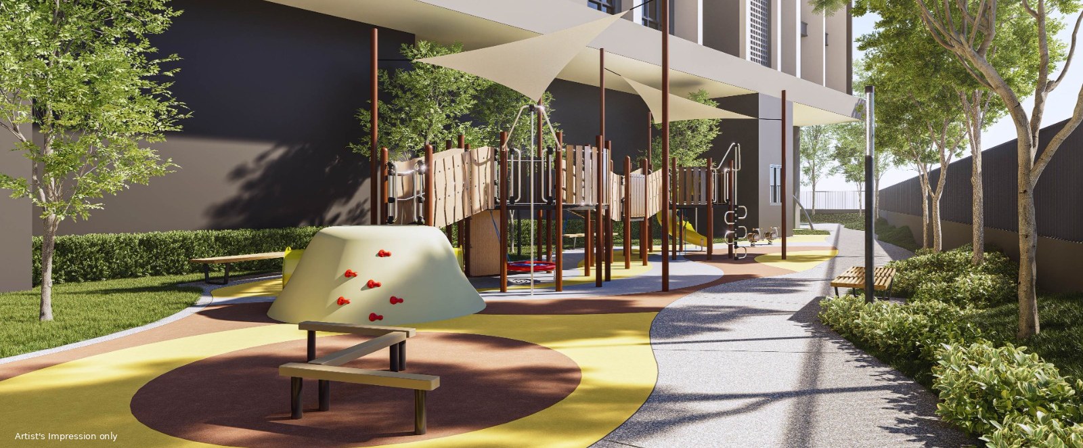
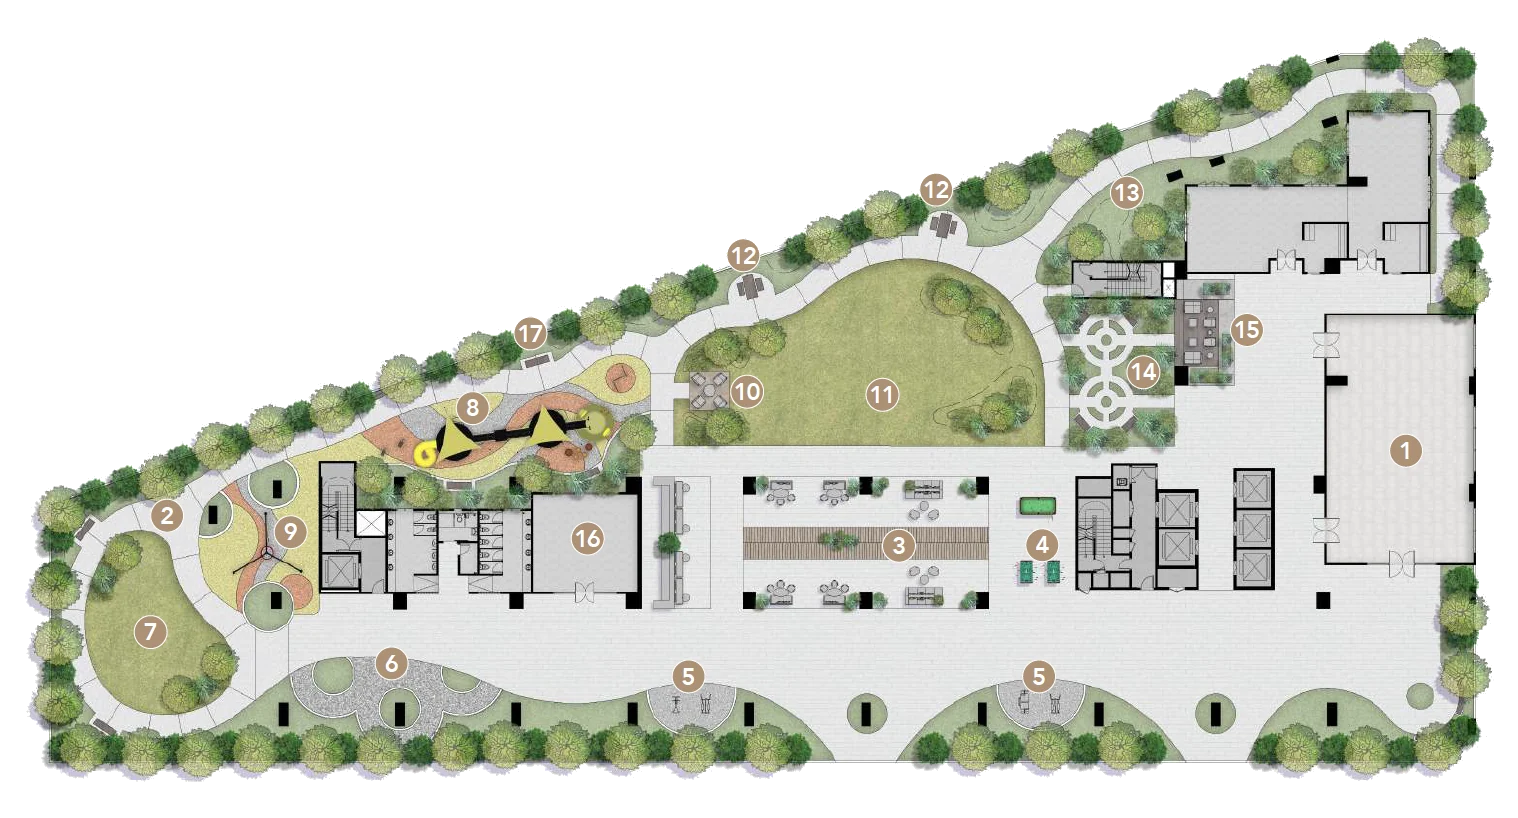
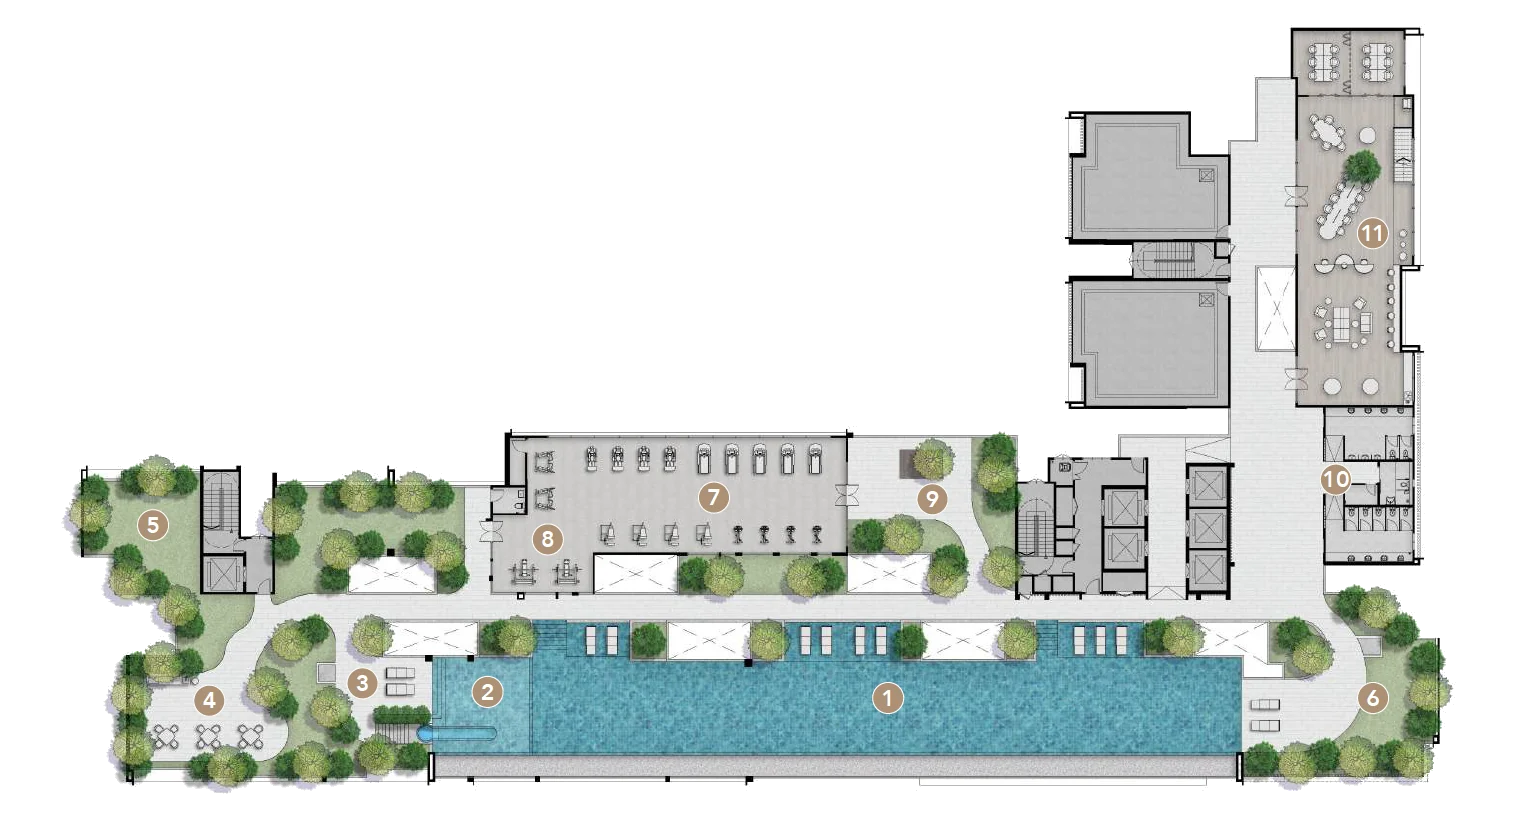
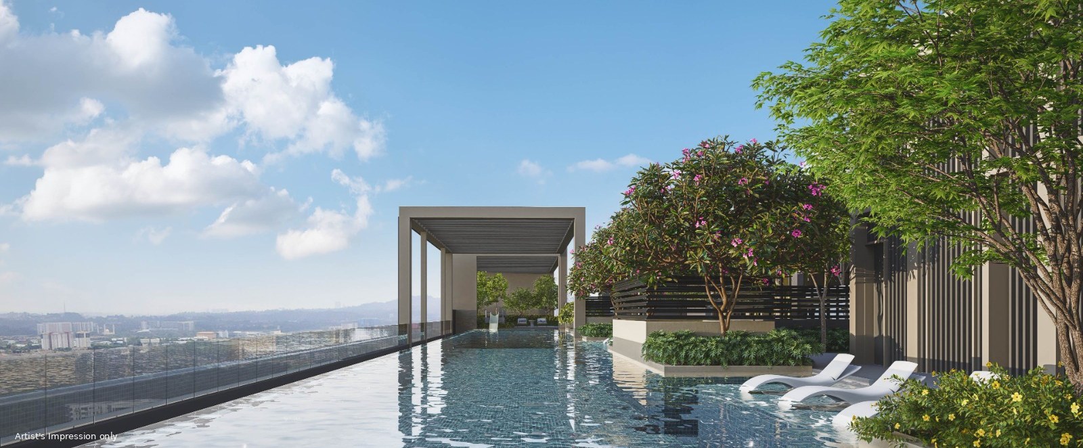
The developer has kept the population density low and run the facilities across two levels: a landscaped garden deck with a grand lawn, picnic grove and natural trail, and a rooftop with an infinity pool, sky gymnasium and co-working space. Homes come in four layouts from 655 to 1,272 sq. ft., spanning two to four rooms. Citta Mall is 60 m away and the Ara Damansara LRT station 750 m, with the NKVE, LDP, Sprint, Federal, DASH and NPE all reachable.
Request e-brochure
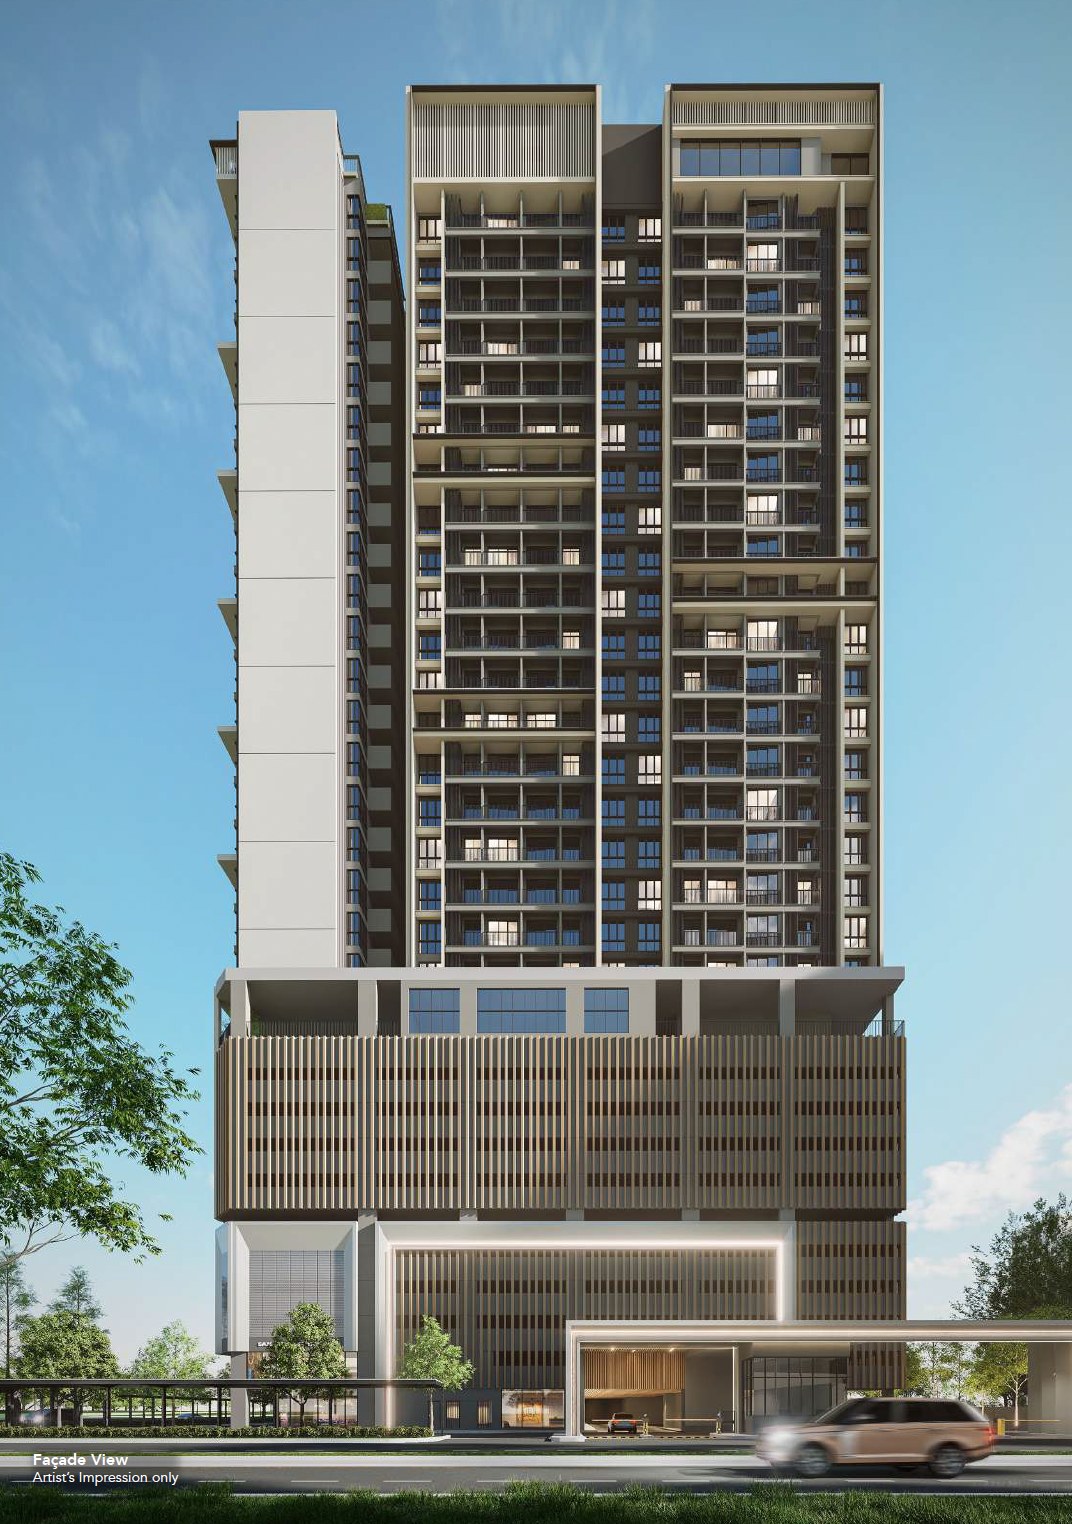
Amara Residences @ Ara Damansara facade, artist impression

Artist impression - facade view

Features

Freehold, elevated, low density.

Tenure
Freehold
Layouts from
655 - 1,272 sq. ft.
Units available from
2 - 4 rooms
Developer
Puncakdana Group
Citta Mall
60 m from the door
Ara Damansara LRT
750 m
Location & connectivity

What’s within reach.

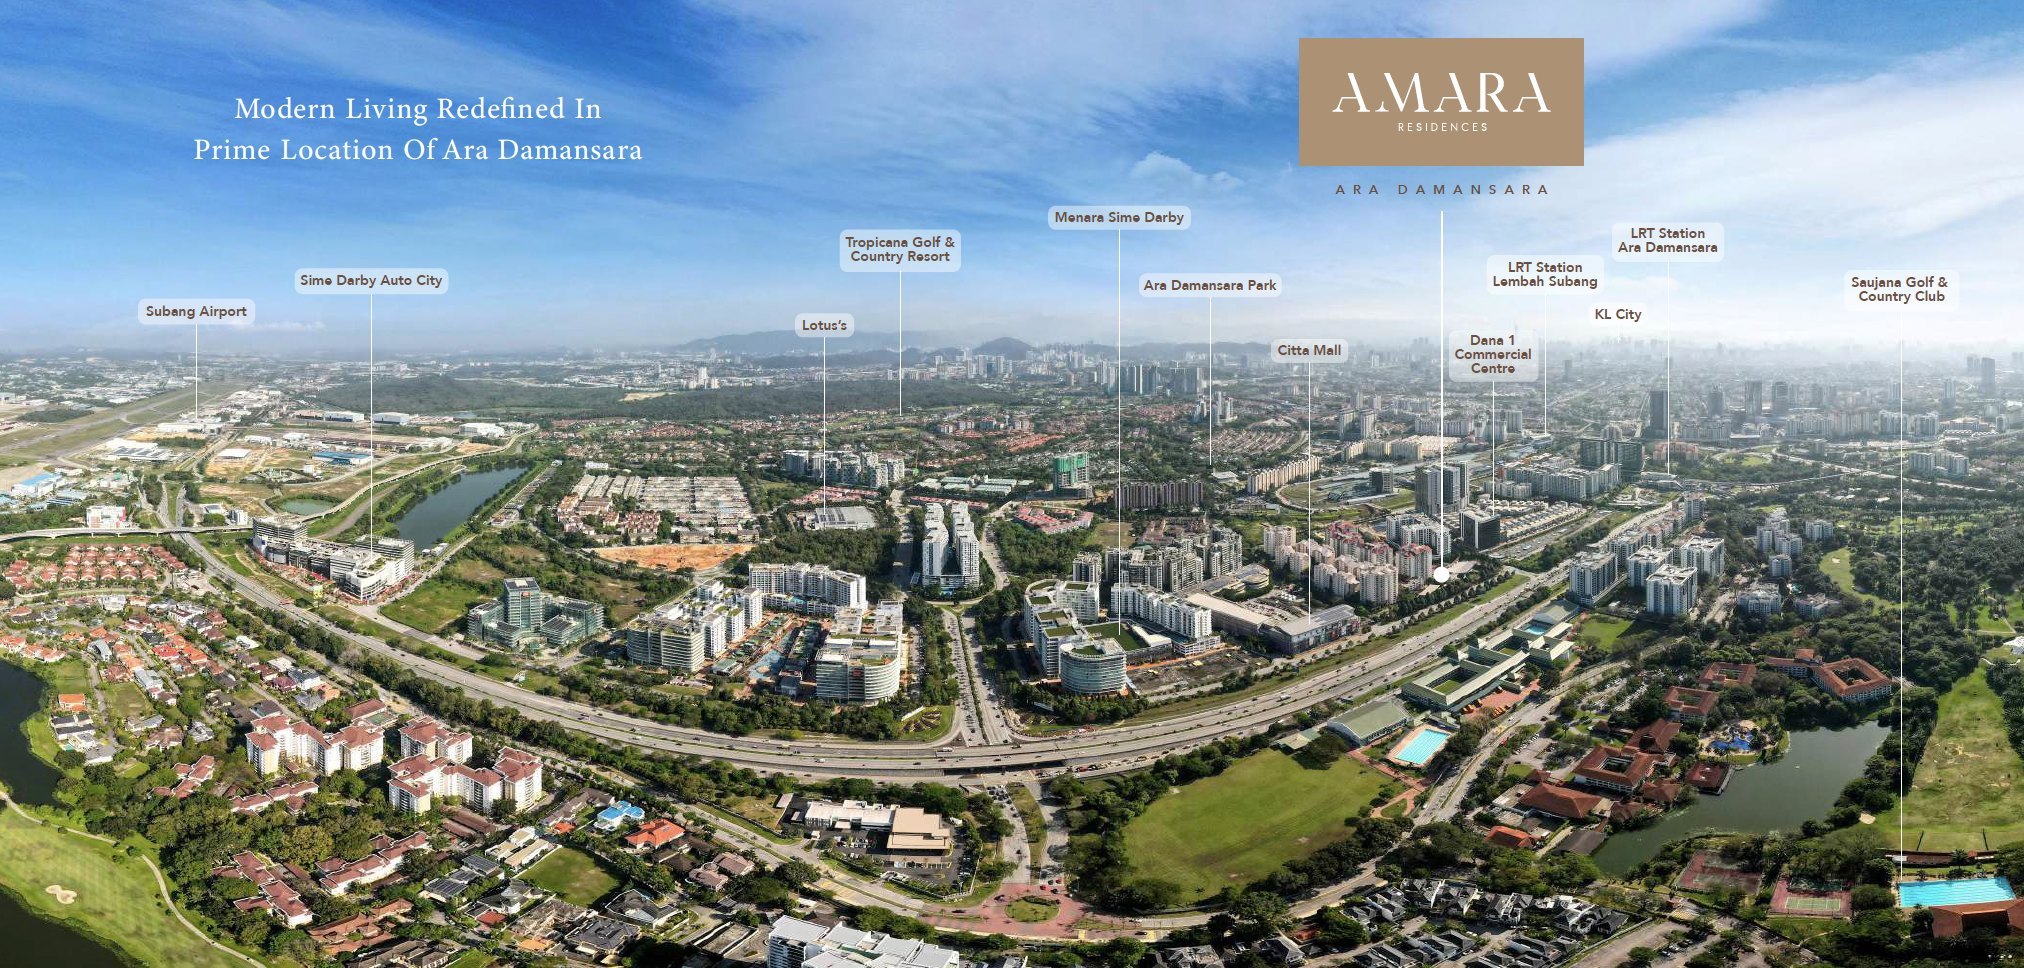
Aerial view of Ara Damansara with Amara Residences and surrounding landmarks
Ara Damansara from the air, with the surrounding landmarks marked. Photograph by the developer.
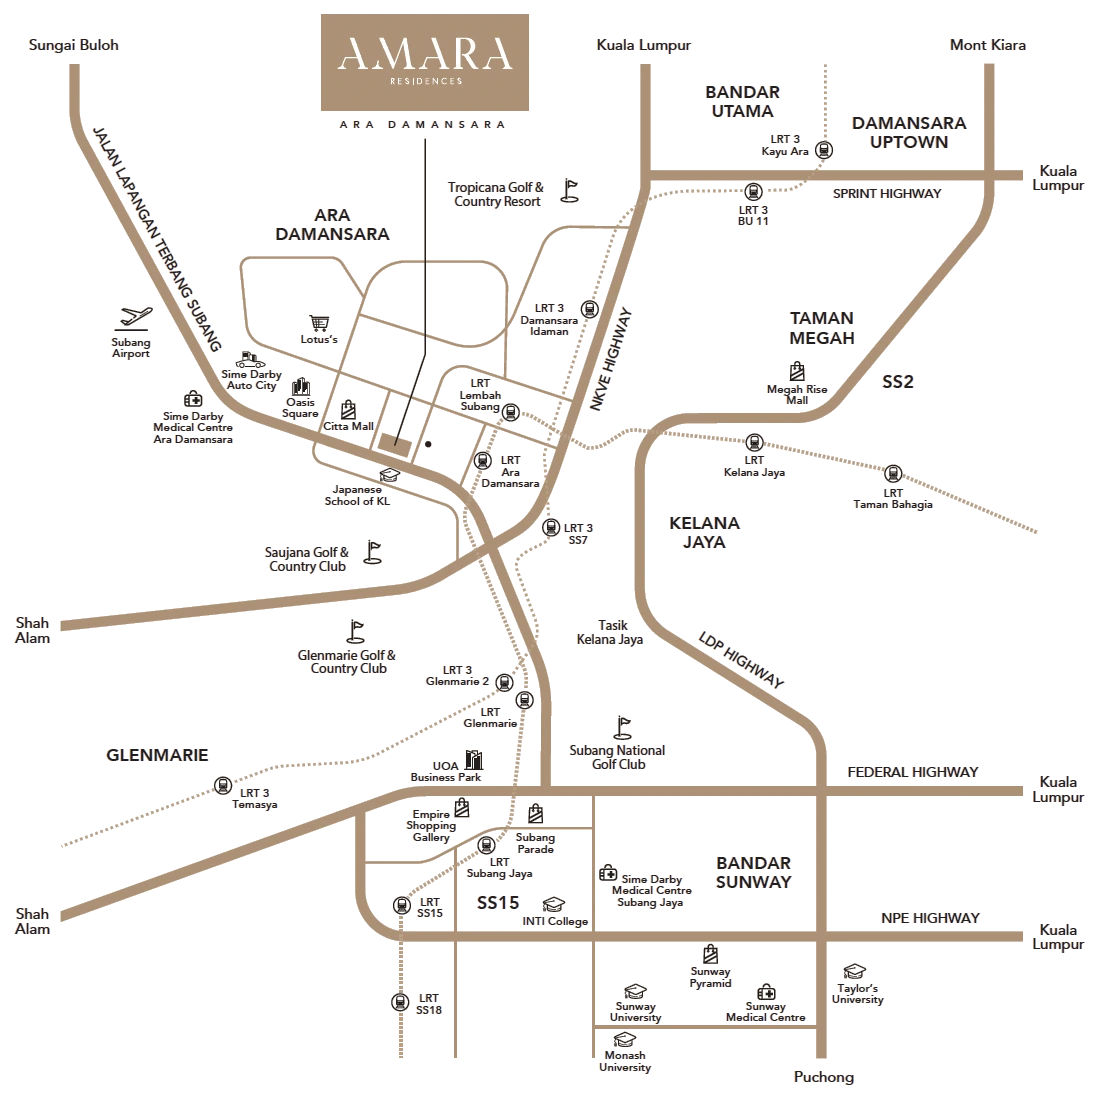
Road and rail map showing Amara Residences @ Ara Damansara in relation to highways, LRT stations and nearby townships
Highways, LRT lines and the townships either side, as published by the developer.

Rail & transit

  • LRT Ara Damansara750 m
  • LRT Lembah Subang2.4 km
  • LRT Kelana Jaya4.8 km
  • LRT Glenmarie5.3 km
  • Subang Airport5.7 km
  • LRT Subang Jaya6.9 km

Retail & lifestyle

  • Citta Mall60 m
  • Lotus’s Ara Damansara2.8 km
  • Megah Rise Mall4.3 km
  • Paradigm Mall5.3 km
  • Subang Parade6.3 km
  • Empire Shopping Gallery6.3 km
  • Sunway Pyramid7.8 km

Healthcare

  • Sime Darby Medical Centre Ara Damansara2.0 km
  • Sime Darby Medical Centre Subang Jaya6.2 km
  • Sunway Medical Centre7.1 km

Education

  • Japanese School of Kuala Lumpur2.4 km
  • St. Joseph’s Institution International School5.1 km
  • INTI College5.6 km
  • Monash University6.9 km
  • Sunway University7.1 km
  • Taylor’s College8.1 km

Recreational

  • Saujana Golf & Country Club2.3 km
  • Tropicana Golf & Country Resort4.8 km
  • Subang National Golf Club4.8 km
  • Glenmarie Golf & Country Club7.5 km

Business centre

  • Dana 1 Commercial Centre350 m
  • Oasis Corporate Park500 m
  • Sime Darby Auto City3.3 km

Highways

  • New Klang Valley Expressway (NKVE)
  • Damansara-Puchong Expressway (LDP)
  • Sprint Highway
  • Federal Highway
  • DASH Highway
  • New Pantai Expressway (NPE)
  • Jalan Lapangan Terbang Subang

Distances are as published in the developer’s brochure, measured by the shortest route. Anything under a kilometre is shown in metres.

Layout plans

Four layouts, Type A to Type D.

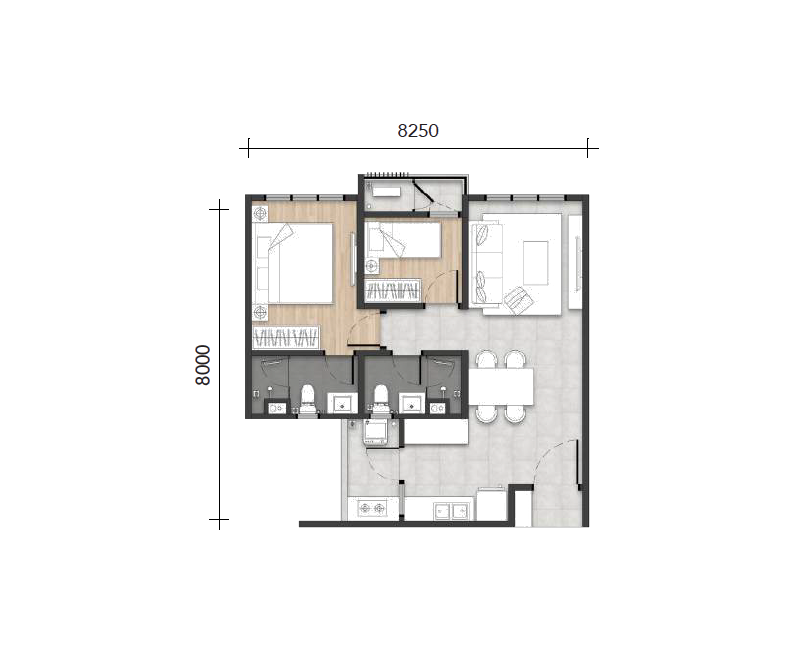
Type A floor plan, 655 sq. ft., Amara Residences @ Ara Damansara
655 sq. ft.2 rooms2 baths

Main parcel 630 sq. ft. plus 25 sq. ft. of accessory area.

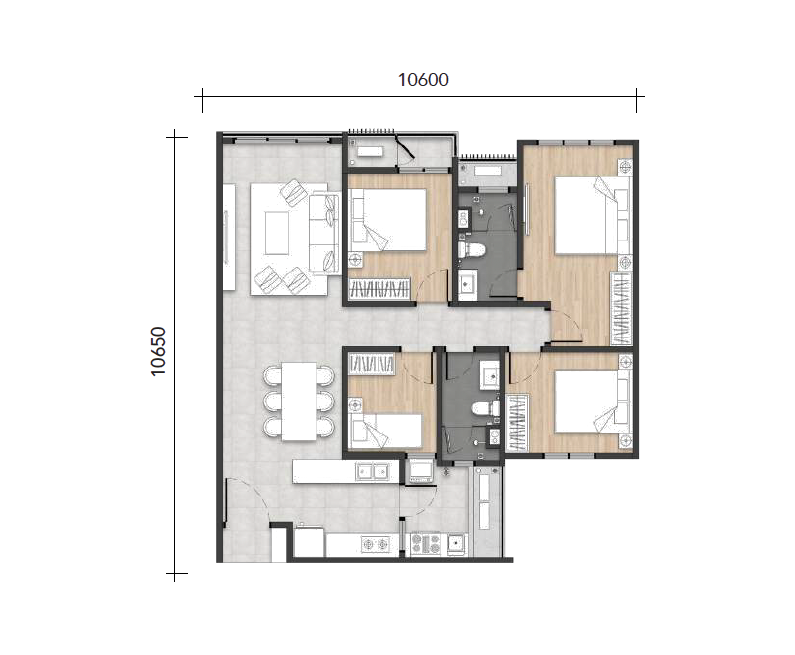
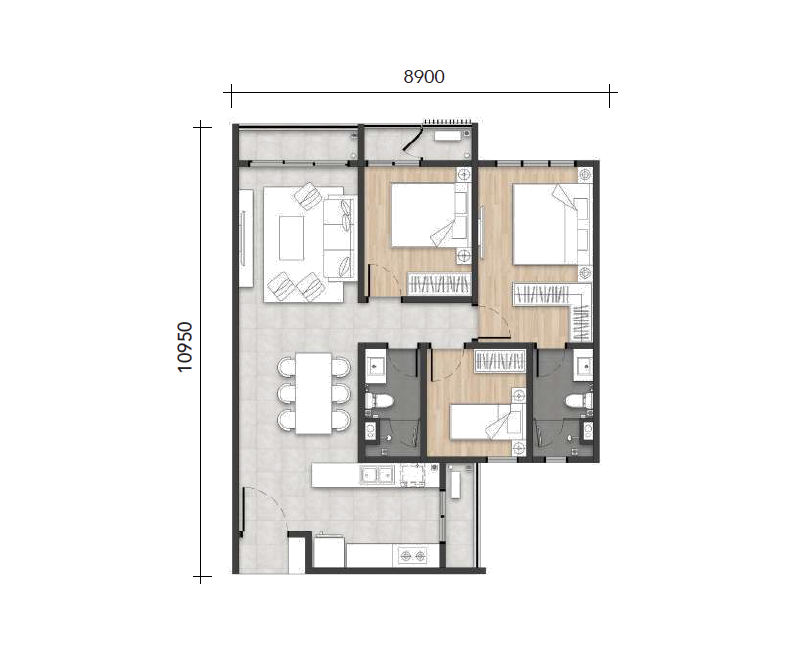
Type B floor plan, 934 sq. ft., Amara Residences @ Ara Damansara
934 sq. ft.3 rooms2 baths

Main parcel 880 sq. ft. plus 54 sq. ft. of accessory area.

Type C floor plan, 1,112 sq. ft., Amara Residences @ Ara Damansara
1,112 sq. ft.4 rooms2 baths

Main parcel 1,050 sq. ft. plus 62 sq. ft. of accessory area.

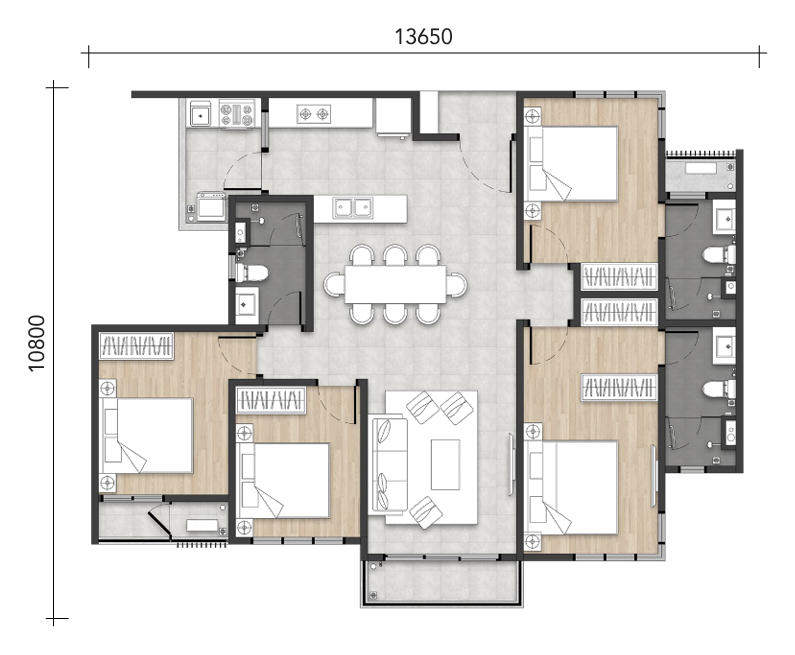
Type D floor plan, 1,272 sq. ft., Amara Residences @ Ara Damansara
1,272 sq. ft.4 rooms3 baths

Main parcel 1,230 sq. ft. plus 42 sq. ft. of accessory area.

Built-up areas are as stated in the developer’s brochure and include the accessory area. Overall width and depth are marked on each plan.
Facilities

Twenty-eight facilities across two levels.

Level 9 podium facilities plan, Amara Residences @ Ara Damansara

Level 9 — podium, 17 facilities

  1. Multipurpose Hall
  2. Jogging Path
  3. Sky Lounge
  4. Table Games
  5. Exercise Pod
  6. Reflexology Path
  7. Serenity Lawn
  8. Kid’s Playground
  9. Kid’s Swing Zone
  10. Garden Pavilion
  11. Grand Lawn
  12. Picnic Grove
  13. Natural Trail
  14. Courtyard Garden
  15. Courtyard Terrace
  16. Management Office
  17. Relaxation Zone
Level 29 rooftop facilities plan, Amara Residences @ Ara Damansara

Level 29 — rooftop, 11 facilities

  1. Sky Infinity Pool
  2. Kid’s Pool with Water Play
  3. Lounge Deck
  4. BBQ Terrace
  5. Sky Garden
  6. Rooftop Terrace
  7. Sky Gymnasium
  8. Weightlifting Area
  9. Yoga Deck
  10. Washroom & Changing Area
  11. Co-working Space

Numbers on each plan match the list beside it.
Open for registration

Register your interest.

Leave your details and I will follow up with the fact sheet, layouts and available units.

More in the Klang Valley

Other launches I represent.

FAQ

Frequently asked questions.

The questions buyers ask most about this development. If yours is not here, message me directly.

Where exactly is Amara Residences?

Ara Damansara, Petaling Jaya, Selangor, on elevated ground. Citta Mall is 60 m away and the Ara Damansara LRT station 750 m. Dana 1 Commercial Centre is 350 m, Oasis Corporate Park 500 m, and Sime Darby Medical Centre Ara Damansara 2.0 km. The NKVE, LDP, Sprint, Federal, DASH and New Pantai Expressway all connect nearby, and Subang Airport is 5.7 km.

What layouts are available?

Four layouts. Type A at 655 sq. ft. with 2 rooms and 2 bathrooms, Type B at 934 sq. ft. with 3 rooms and 2 bathrooms, Type C at 1,112 sq. ft. with 4 rooms and 2 bathrooms, and Type D at 1,272 sq. ft. with 4 rooms and 3 bathrooms. Each built-up figure includes an accessory area, which runs from 25 to 62 sq. ft. depending on the layout.

What is the tenure and land title?

Freehold, commercial under HDA.

Who is the developer?

Puncakdana Group. For the registered entity, company number, estimated completion date and current construction stage, message me and I will send the latest from the developer.

What makes this different from other Ara Damansara launches?

Three things. It is freehold in an area where most new high-rise is not. It sits on elevated ground, which is what keeps it quiet in a busy neighbourhood. And the developer has kept population density low, with 28 facilities split across a landscaped garden level and a rooftop that holds the infinity pool, sky gymnasium and co-working space. Citta Mall being 60 m from the door is the practical part.
Still have a question? Message me on WhatsApp.
↑ Back to top
BrochureWhatsAppPricingCall